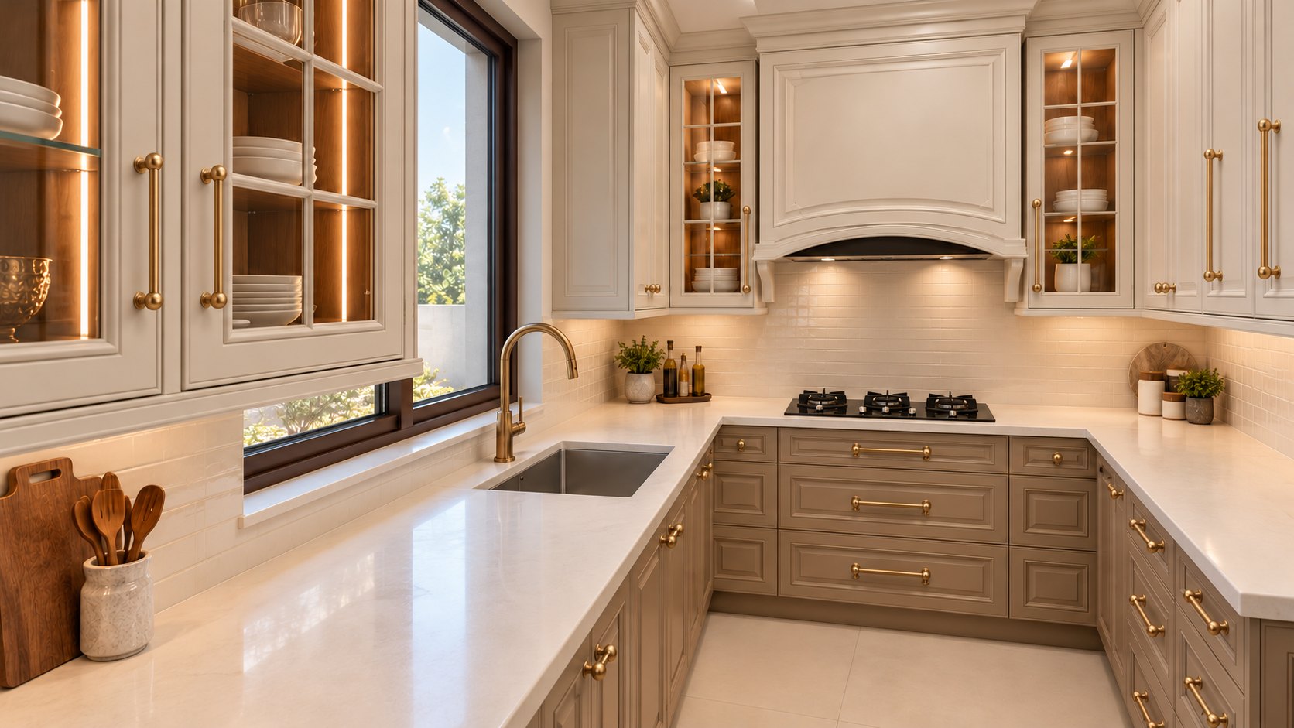
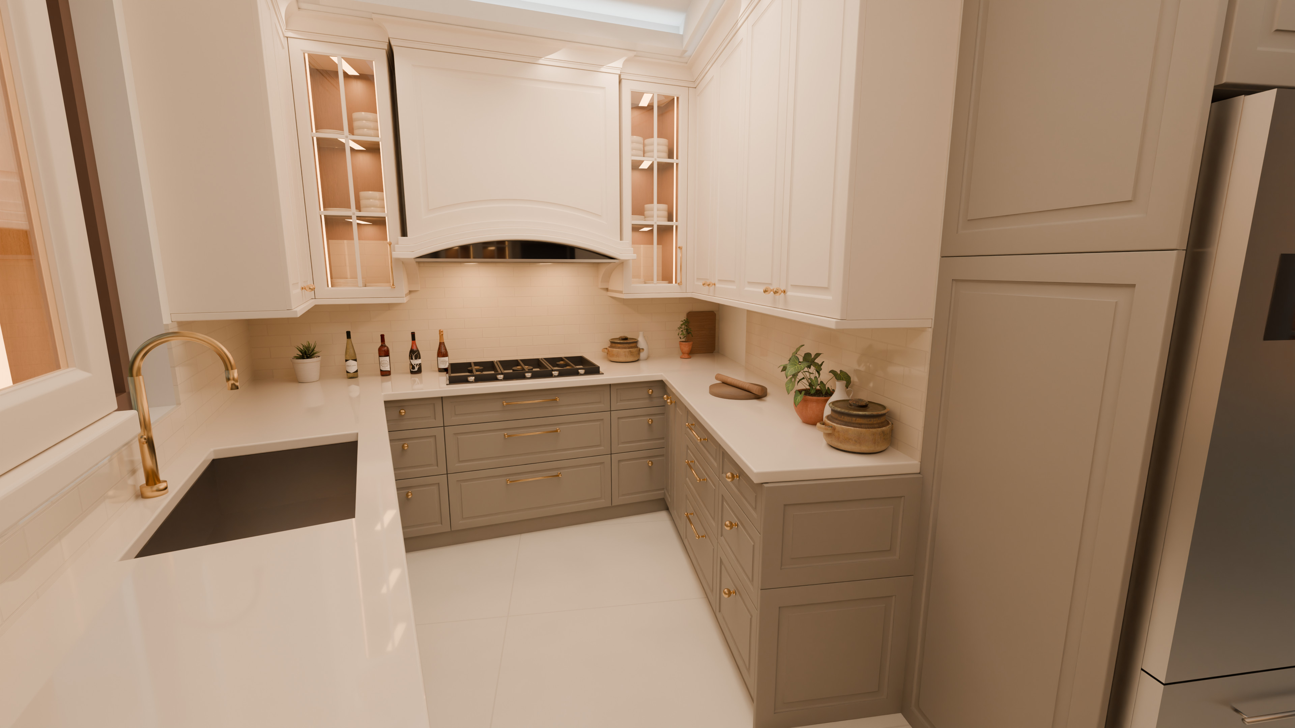
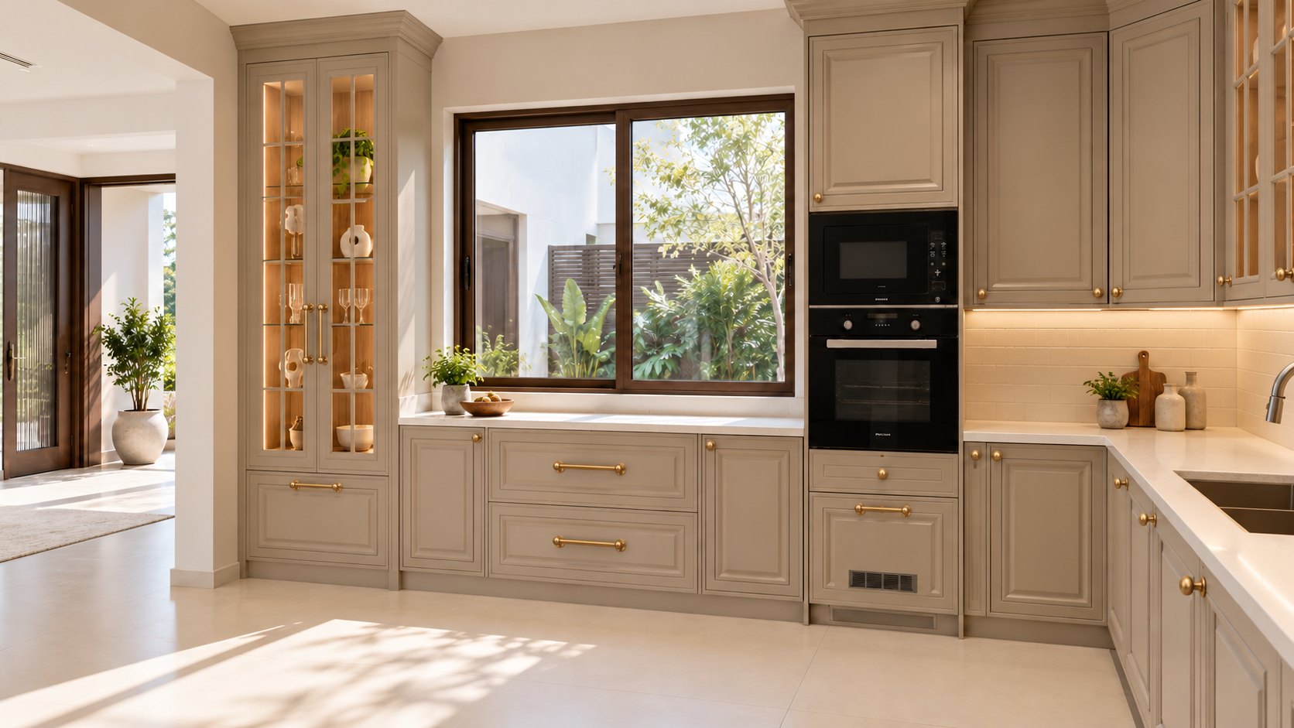
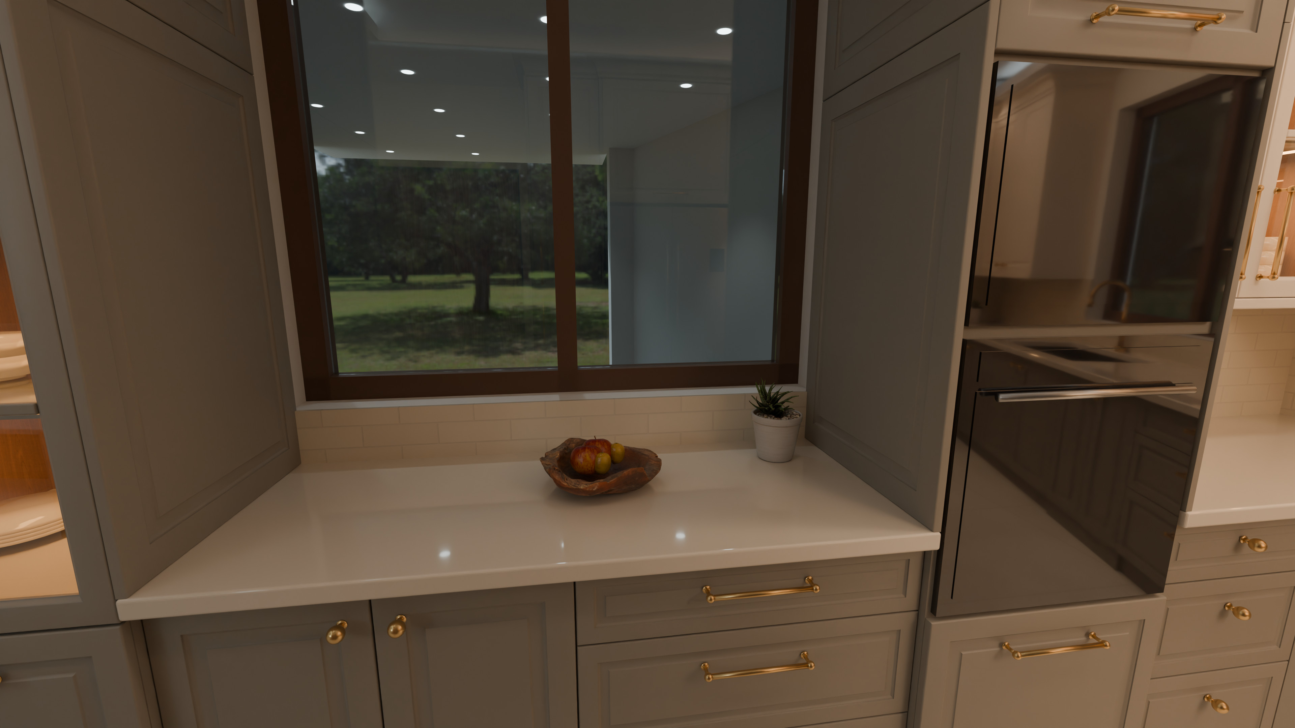
Design reference (AI picture)Our 3D model, real room size · tap for 4K
Match: curved chimney with corbels, glass doors with walnut insides and display lights, brass pulls and knobs, warm ivory uppers over taupe lowers, cream subway tiles, sink under the window. Differences: our camera has to stand inside the real (narrower) room, so the view is wider and the window is cut off at the left; we keep the 5-burner hob you chose (picture shows 3) and the approved matte ivory floor (picture is glossier); props are similar, not identical.
2Fridge + store side
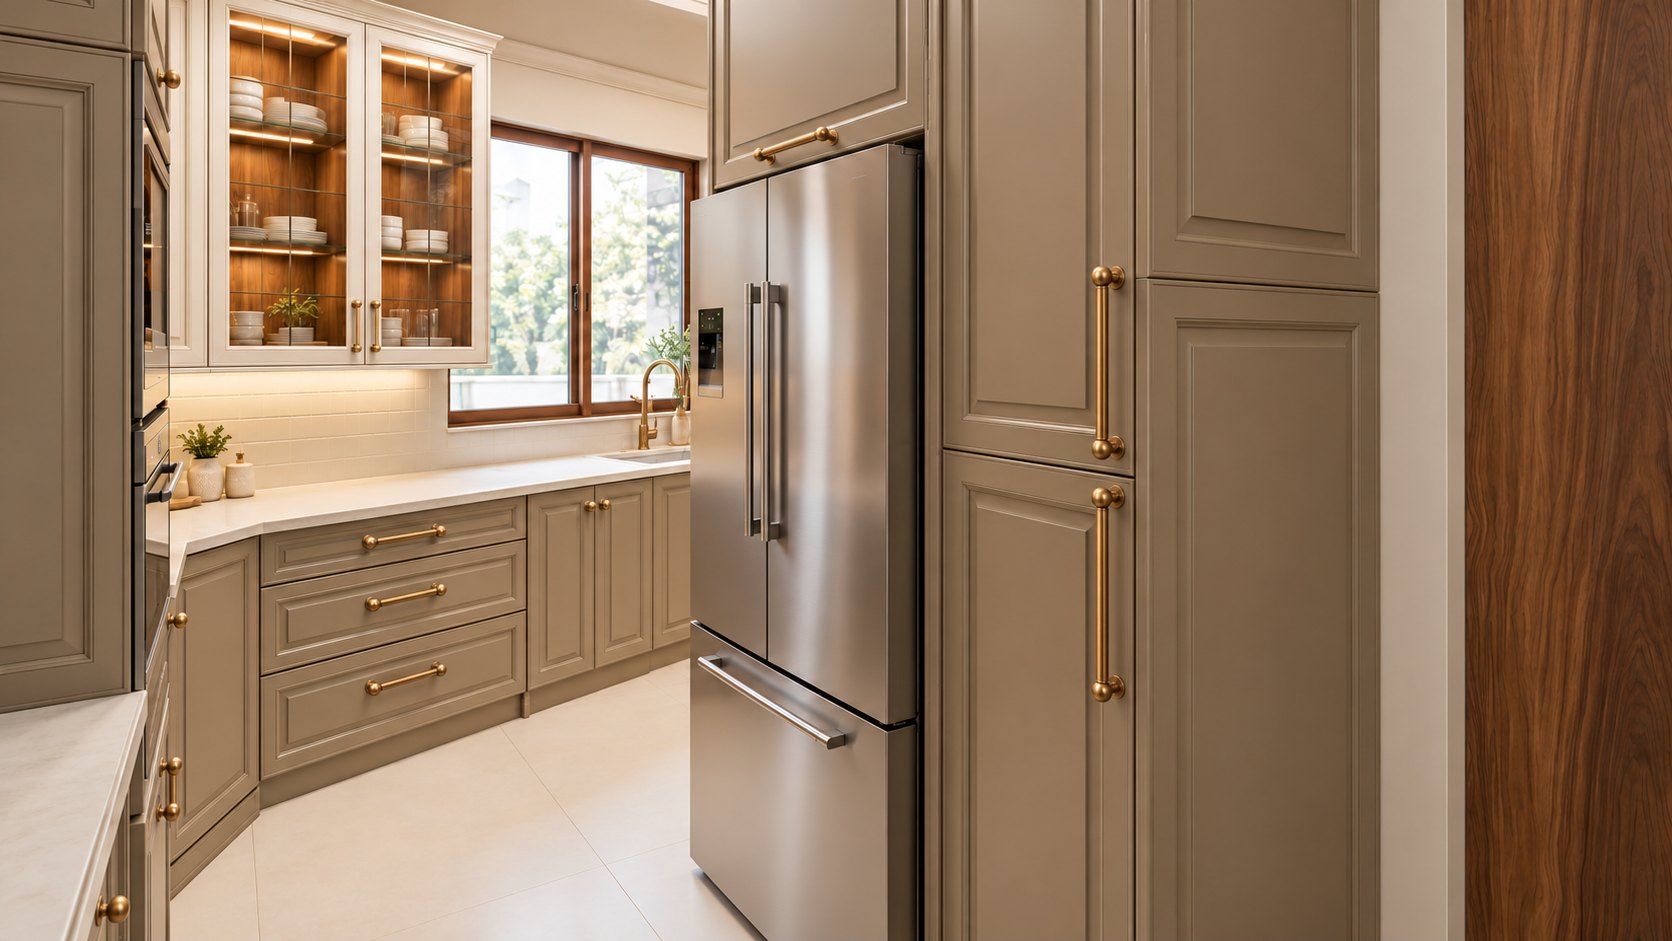
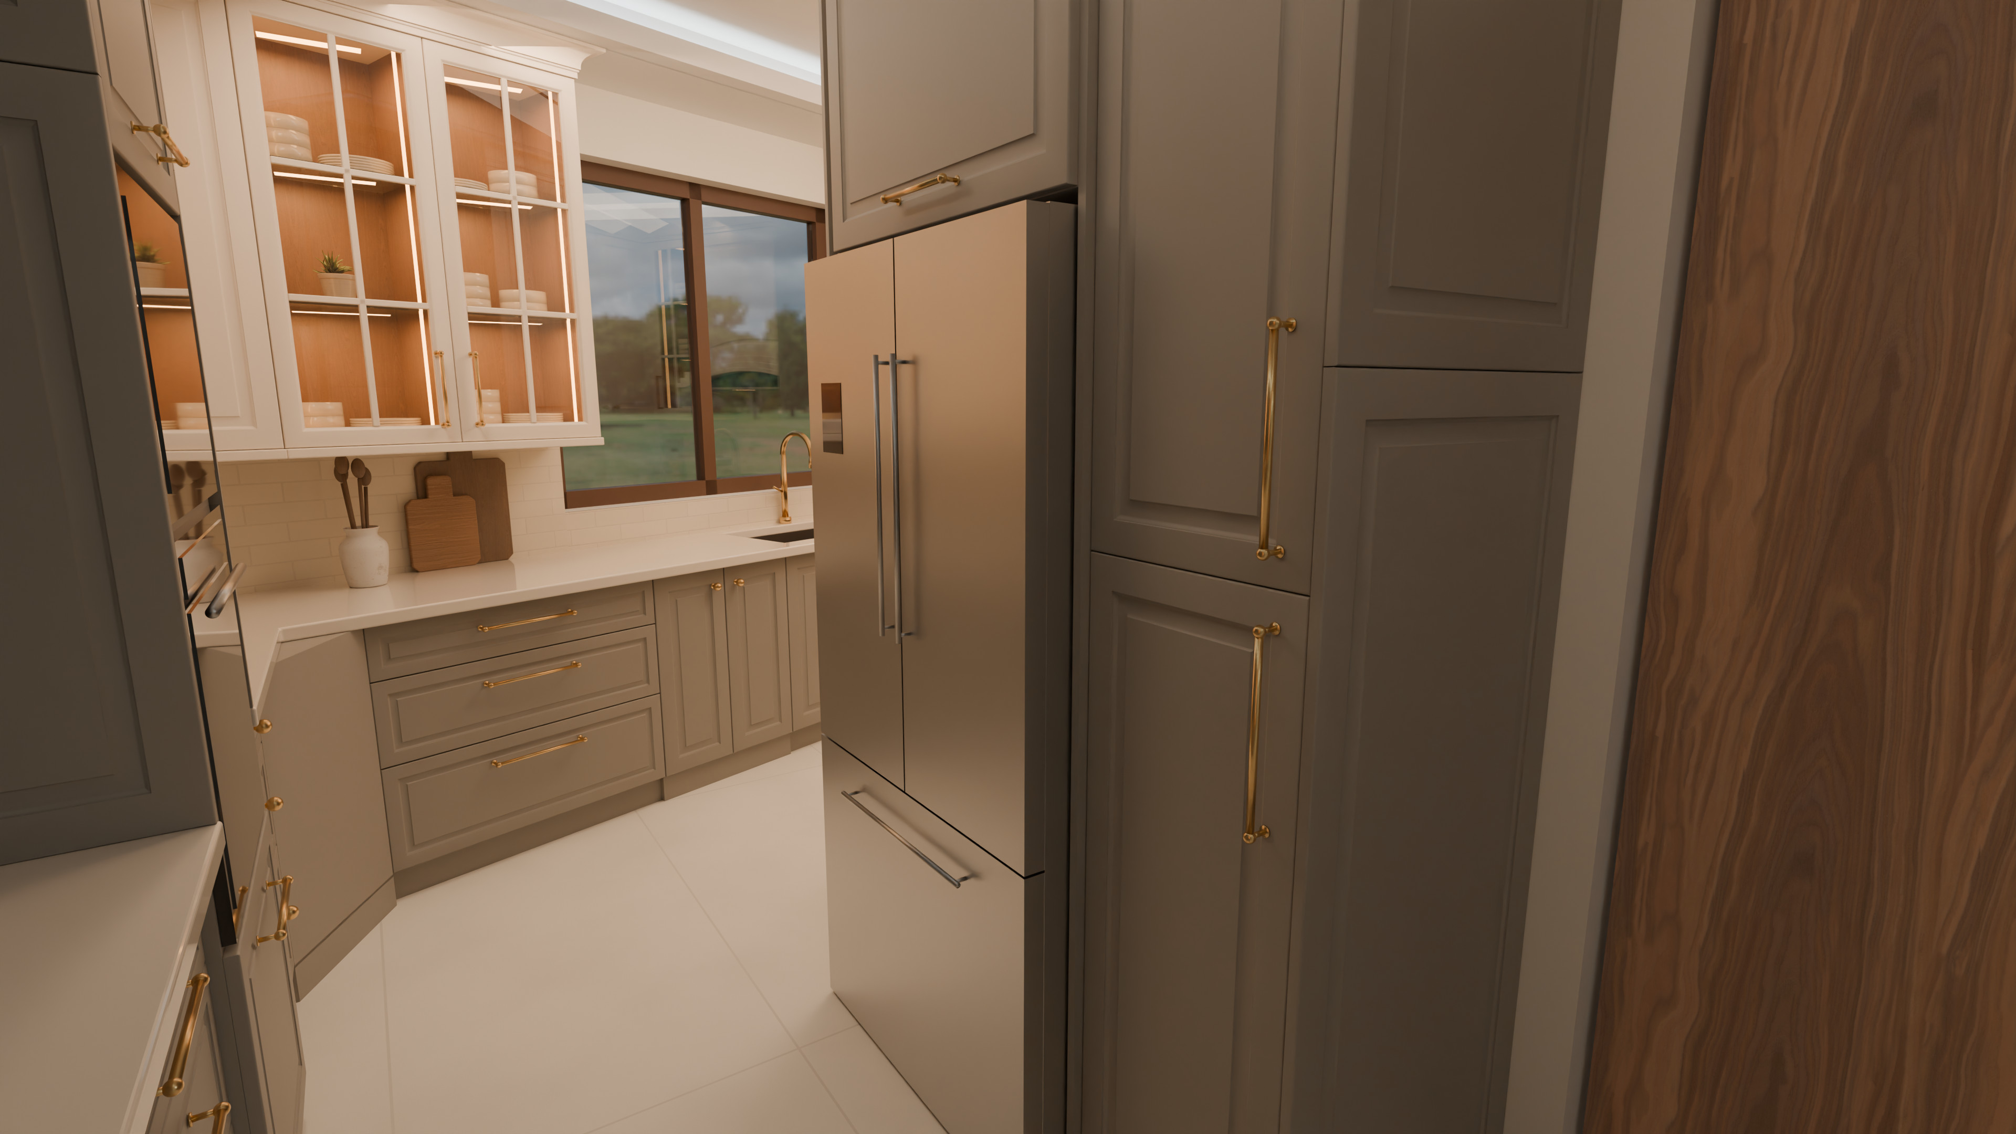
Design reference (AI picture)Our 3D model, real room size · tap for 4K
Match: fridge in the same place beside the tall larder, long brass pulls on the tall doors, glass display with walnut inside above the counter, walnut-frame window, walnut door at the right. Differences: the room is drawn at its real size, so the counter run is slightly shorter; the floor is matte ivory as approved.
3From the fridge to the porch window
Design reference (AI picture)Our 3D model, real room size · tap for 4K
Weakest match. Same design pieces: porch window with walnut frame, oven + microwave tower, taupe drawers with brass pulls, glass display unit. But the picture imagines a much bigger room; in your real kitchen the camera cannot stand that far back, so this view is close-up and darker, and the window glass reflects the ceiling lights. For this side of the kitchen the 360 viewer (position 2, beside the fridge) shows it better.